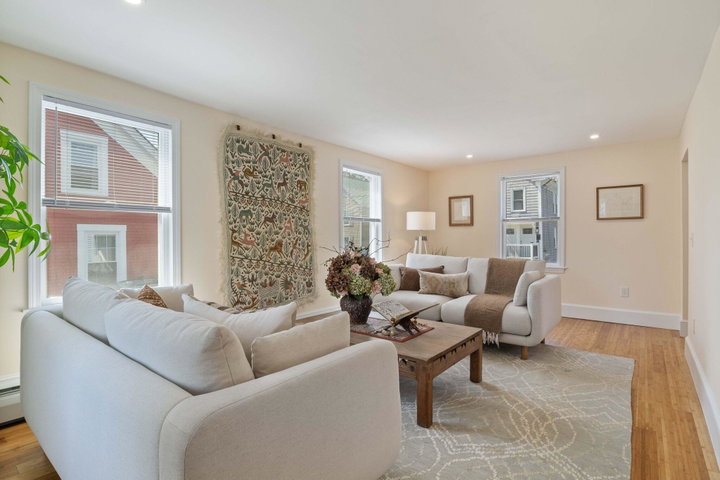
Experience the quintessential coastal lifestyle in South Portland's highly sought-after Ferry Village neighborhood. Originally built in 1900, this beautifully maintained 4-bedroom, 2-bath home seamlessly blends historic character with thoughtful recent updates including solar panels.
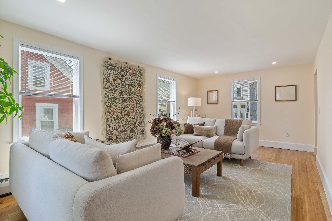
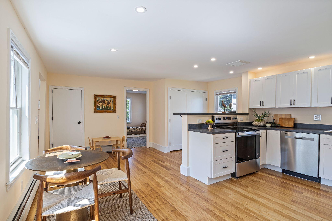
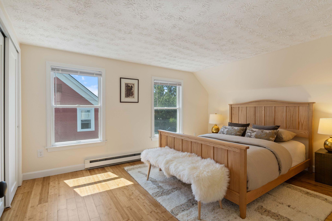
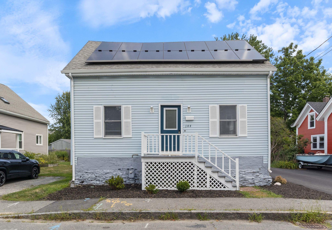
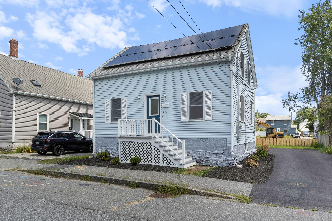
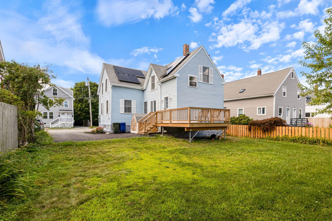
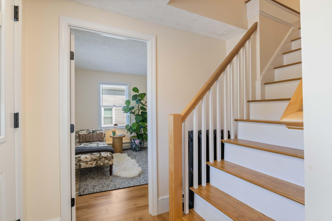
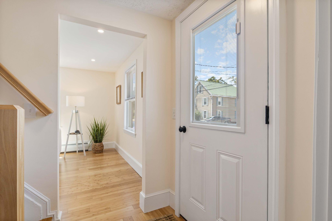
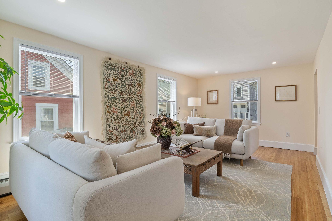
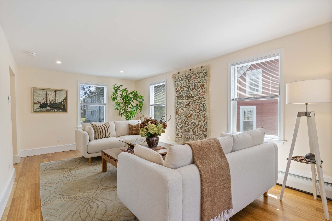
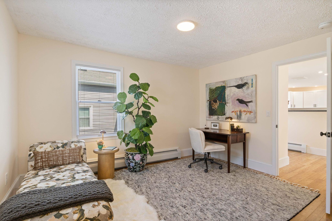
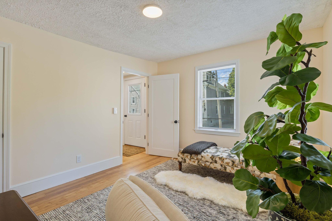
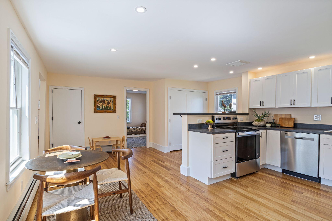
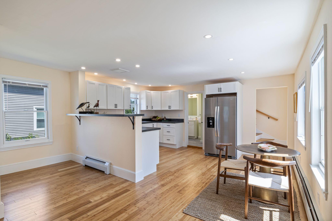
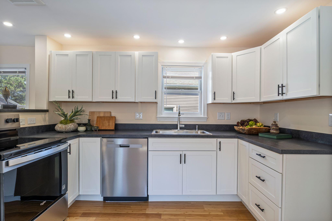
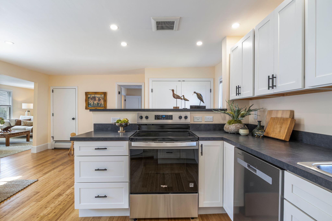
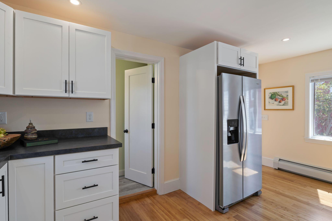
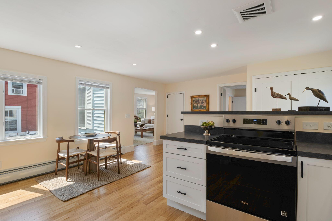
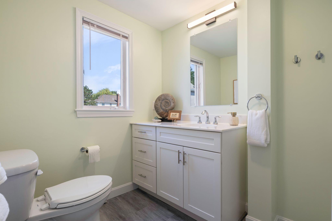
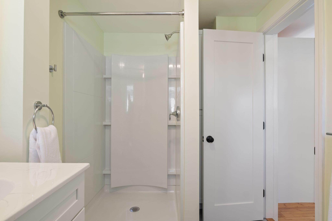
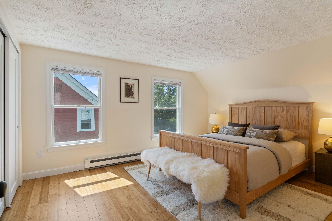
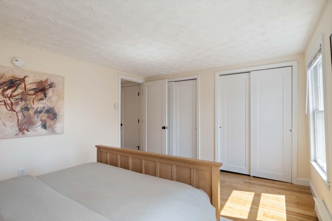
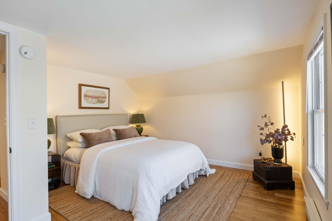
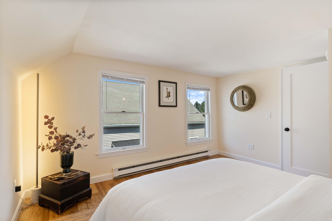
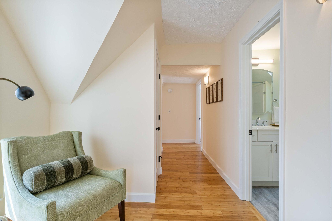
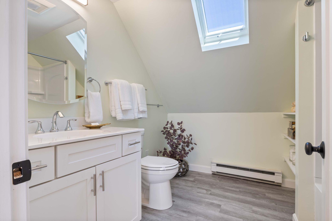
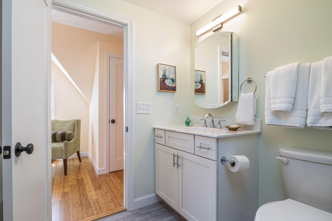
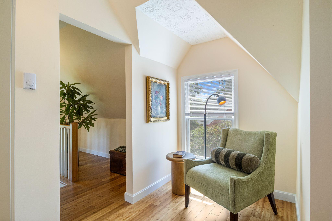
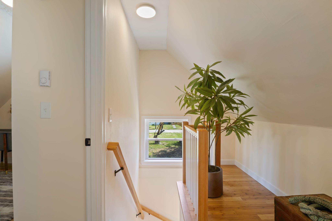
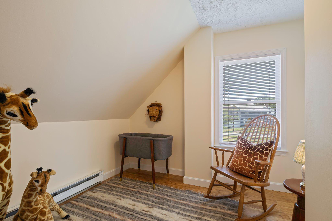
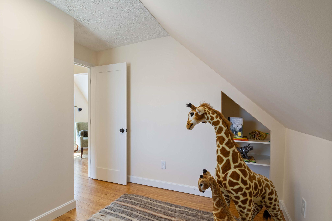
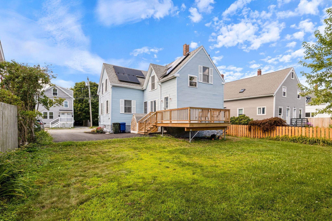
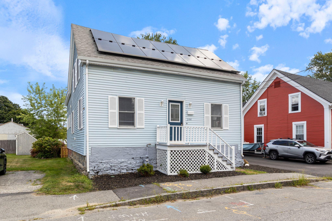
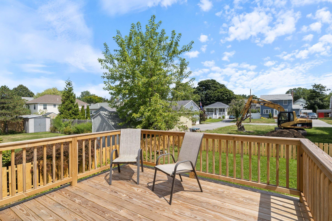
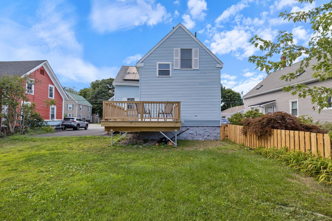
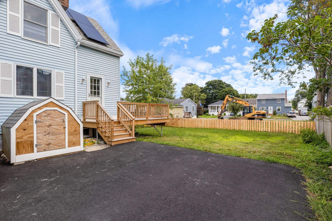
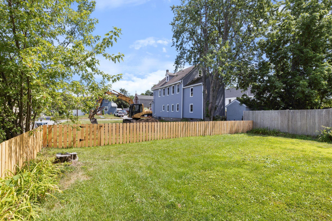
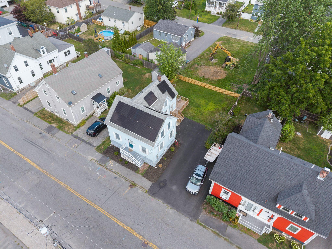
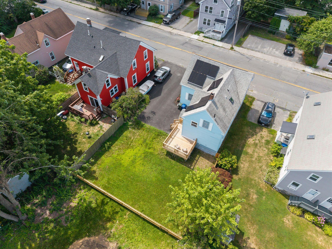

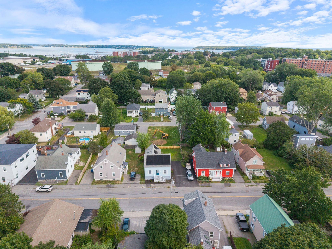
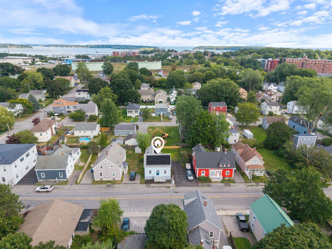
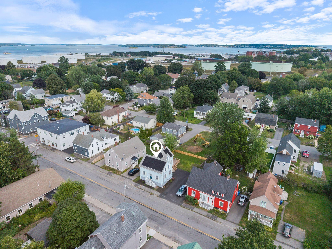
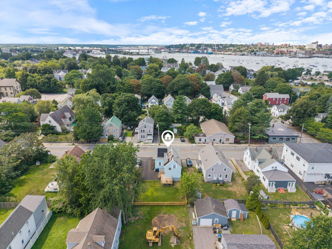
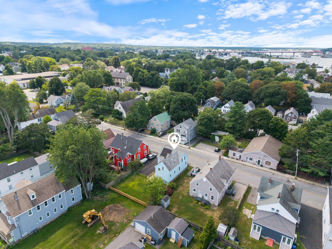
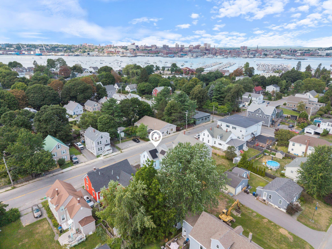
Experience the quintessential coastal lifestyle in South Portland's highly sought-after Ferry Village neighborhood. Originally built in 1900, this beautifully maintained 4-bedroom, 2-bath home seamlessly blends historic character with thoughtful recent updates including solar panels. Warm and inviting living spaces are complemented by updated bathrooms and new kitchen cabinets, countertops and appliances, creating a home that feels both timeless and comfortable. Enjoy an exceptionally walkable location just moments from Bug Light Park, Willard Beach, local marinas, the public boat launch, Lyric Music Theater, popular restaurants, bakeries, grocery stores, and everyday conveniences. Outdoor enthusiasts will appreciate the Greenbelt Walkway trail system, which winds through Ferry Village and connects to miles of scenic walking and biking trails, local parks, golf courses, Southern Maine Community College, and Portland's vibrant Old Port. South Portland's outstanding community amenities add even more to the appeal, including a community center with a gym, indoor walking track, swimming pool, and activities for all ages. Move to Ferry Village, one of the area's most desirable coastal neighborhoods--where character, convenience, and an exceptional lifestyle come together. Please note: new deed description will show that the site is 50'x87' or .099 Ac.